Start with the setting.
- Property address or preferred community, and whether you own the land
- Any existing survey, plans, or community design guidelines
- Questions about buildable area, access, utilities, and site preparation
Explore single-level and two-story design directions. Each is a conversation starter for a home developed around your site, your lifestyle, and your vision.
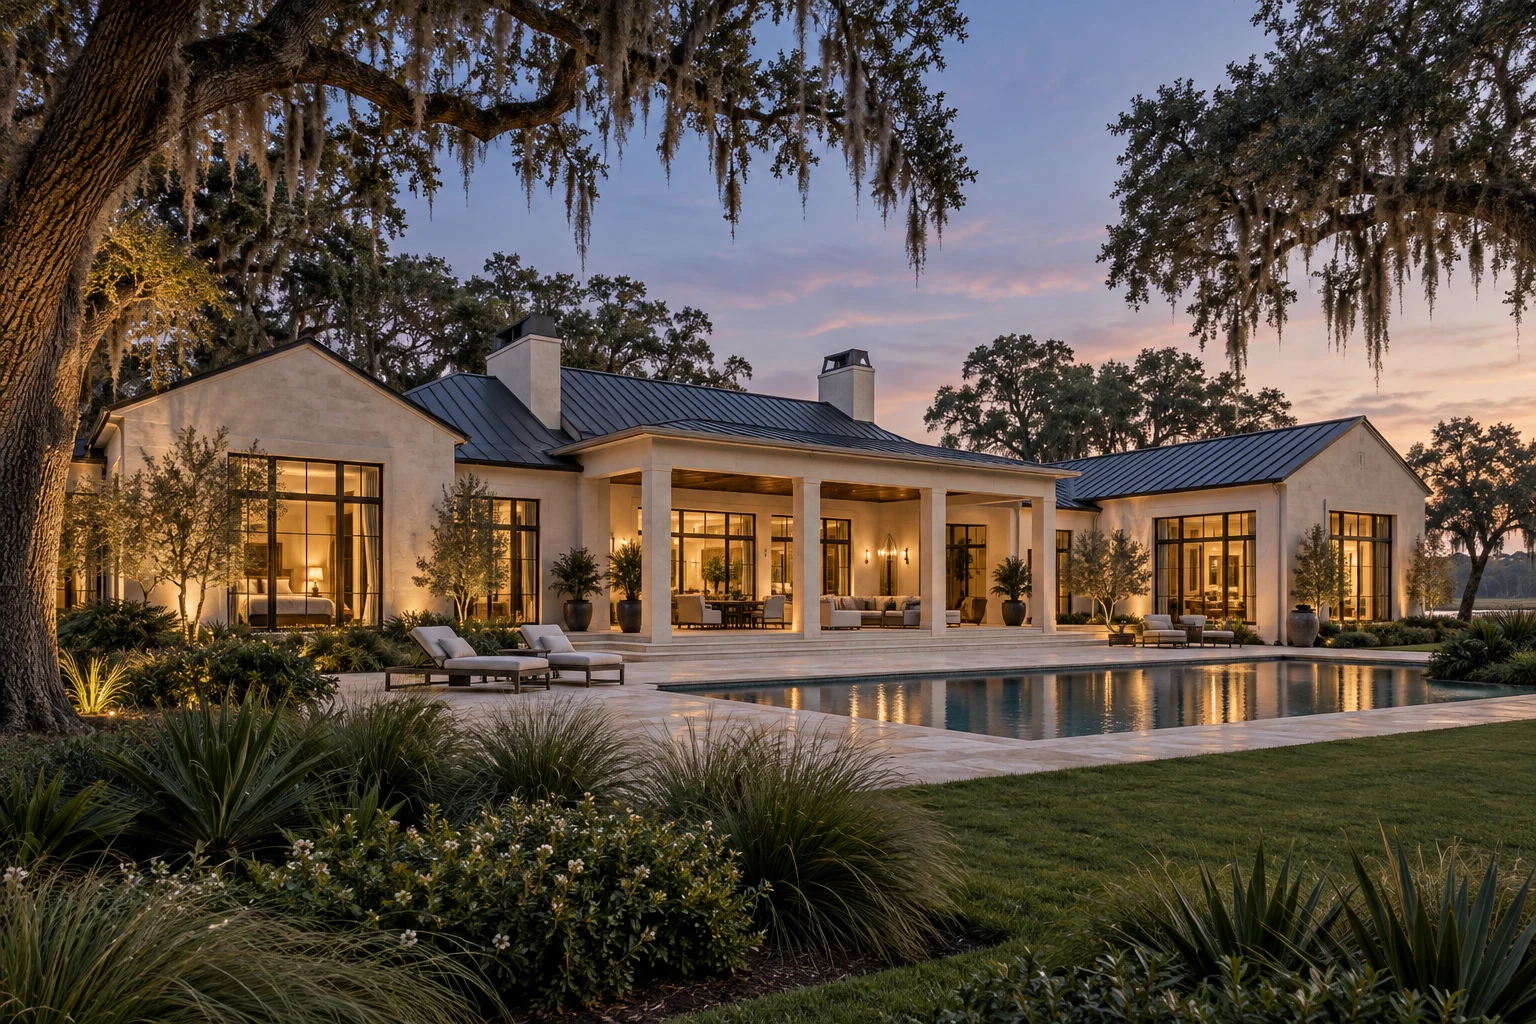
Effortless flow. A generous sense of space.
A single-level home design shaped around open gathering spaces, private bedroom wings, and easy movement between indoors and out. A generous covered veranda and pool courtyard create a natural extension of the living spaces.
Collection images are architectural illustrations. Your layout, bedrooms, square footage, ceiling heights, finishes, and pricing are established during your project’s design and proposal process.
A beautiful home starts with clear priorities. Use these questions to prepare for a conversation about your property, your investment, and the spaces you want to create.
Before signing a construction agreement, review the approved plans, written scope, specifications, inclusions and exclusions, allowances, payment milestones, schedule assumptions, change process, and warranty terms. Your individual agreement establishes the services and responsibilities for your home.
Personal spaces with the presence of a private boutique. Entertaining spaces with a story of their own.
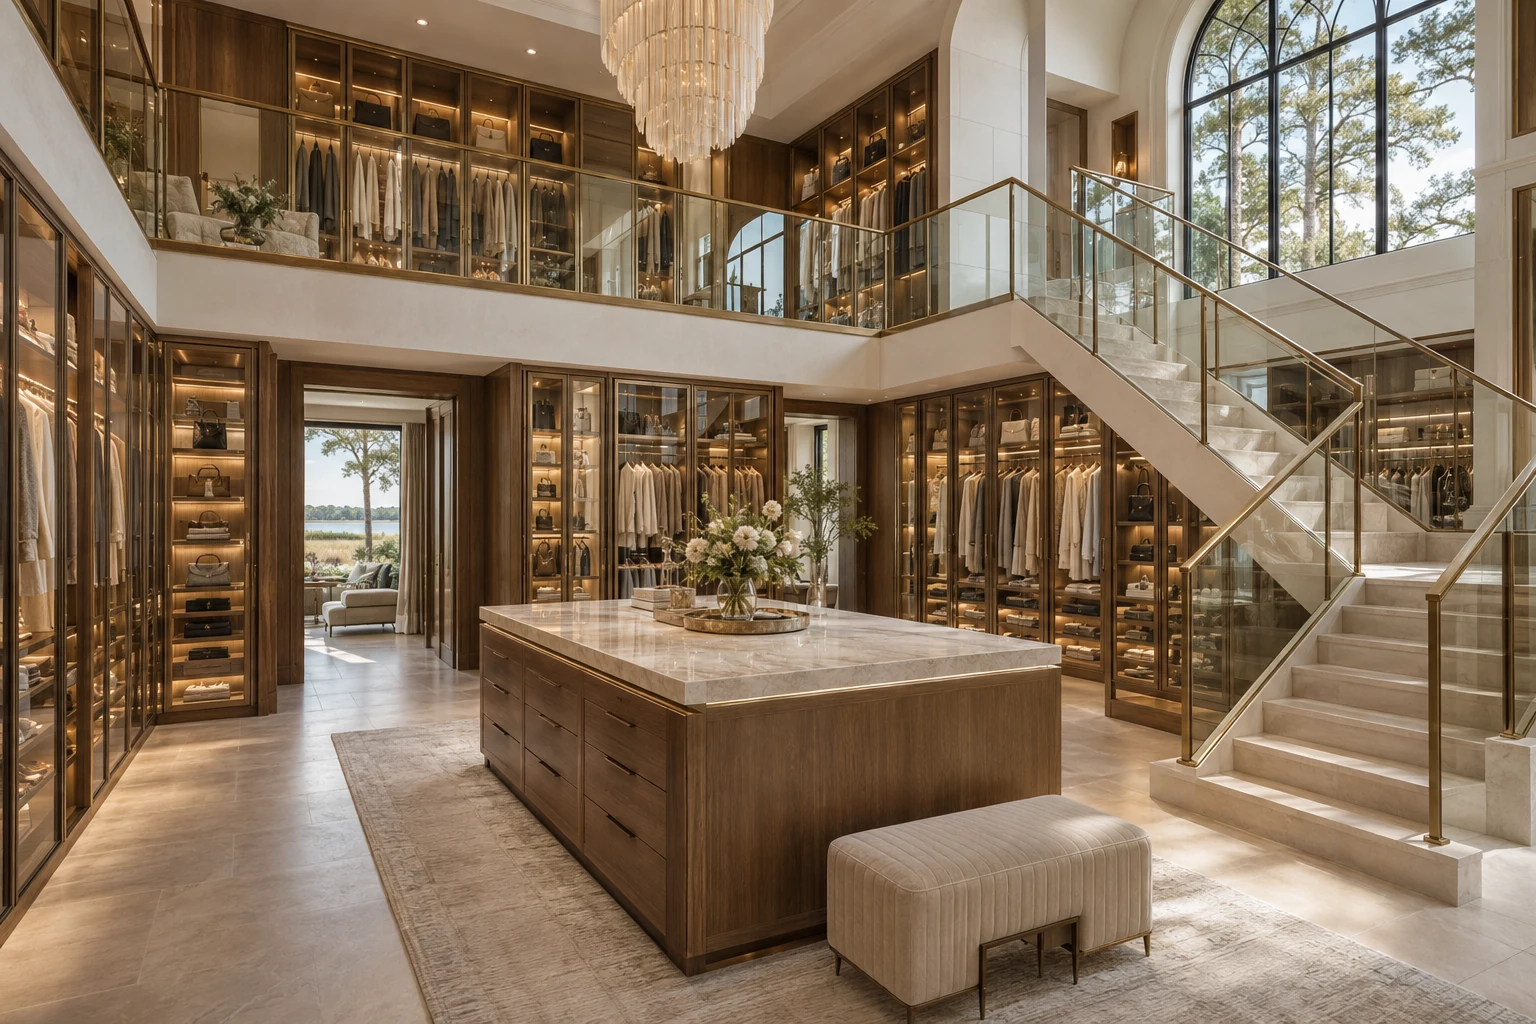
Upstairs and downstairs, beautifully connected. A double-height dressing suite with glass galleries, illuminated cabinetry, and a place for every detail.
Explore the two-story closet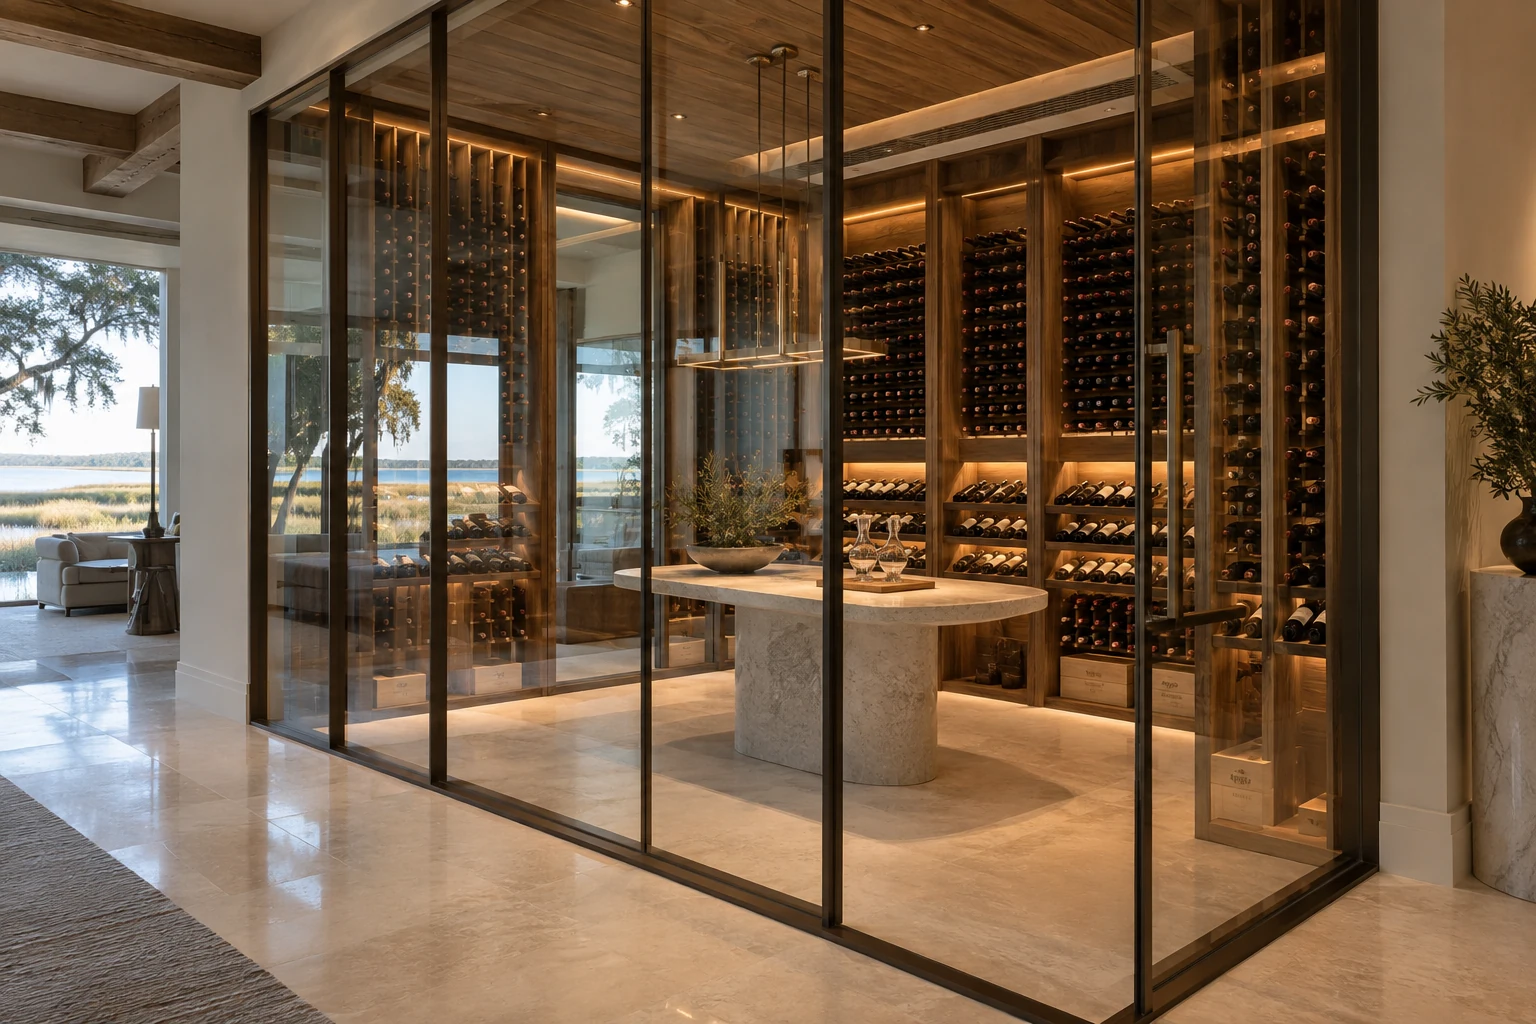
A glass-enclosed wine cellar brings your collection into view, with warm architectural lighting, tailored displays, and an intimate place to gather.
Discover the glass wine cellarTell us how you want to live. Together, we’ll explore what your Lowcountry home can become.
Begin Your Home