
Exceptional.
At every level.
A collection of possibilities for a home that feels extraordinary—designed together, specified with care, and tailored to the way you live.
Room to breathe.
Room to be.
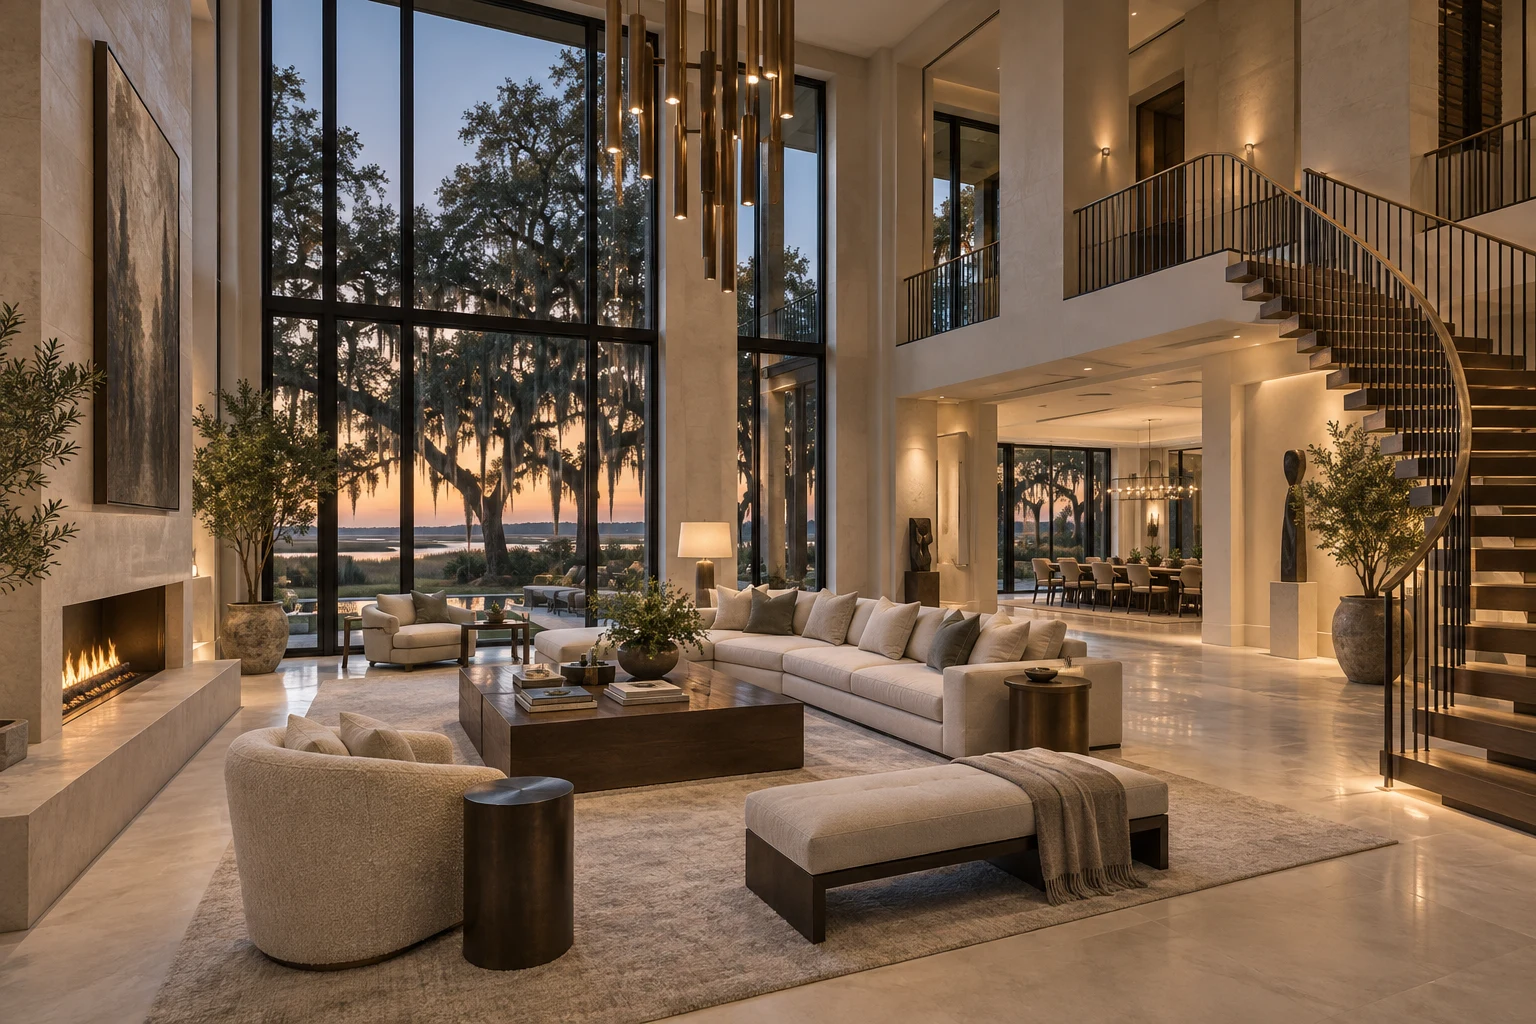
Luxury begins with the feeling of space. Explore generous ceilings on both the main and upper levels, with double-height gathering spaces that bring light deep into your home.
- Ceiling heights developed room by room, across both floors
- Double-height foyers and great rooms with statement lighting
- Tall doors, expansive glazing, and carefully aligned sightlines
- Staircases and upper galleries designed as architectural features
- Acoustics, shading, and mechanical systems considered from the outset
Two stories.
Entirely yours.
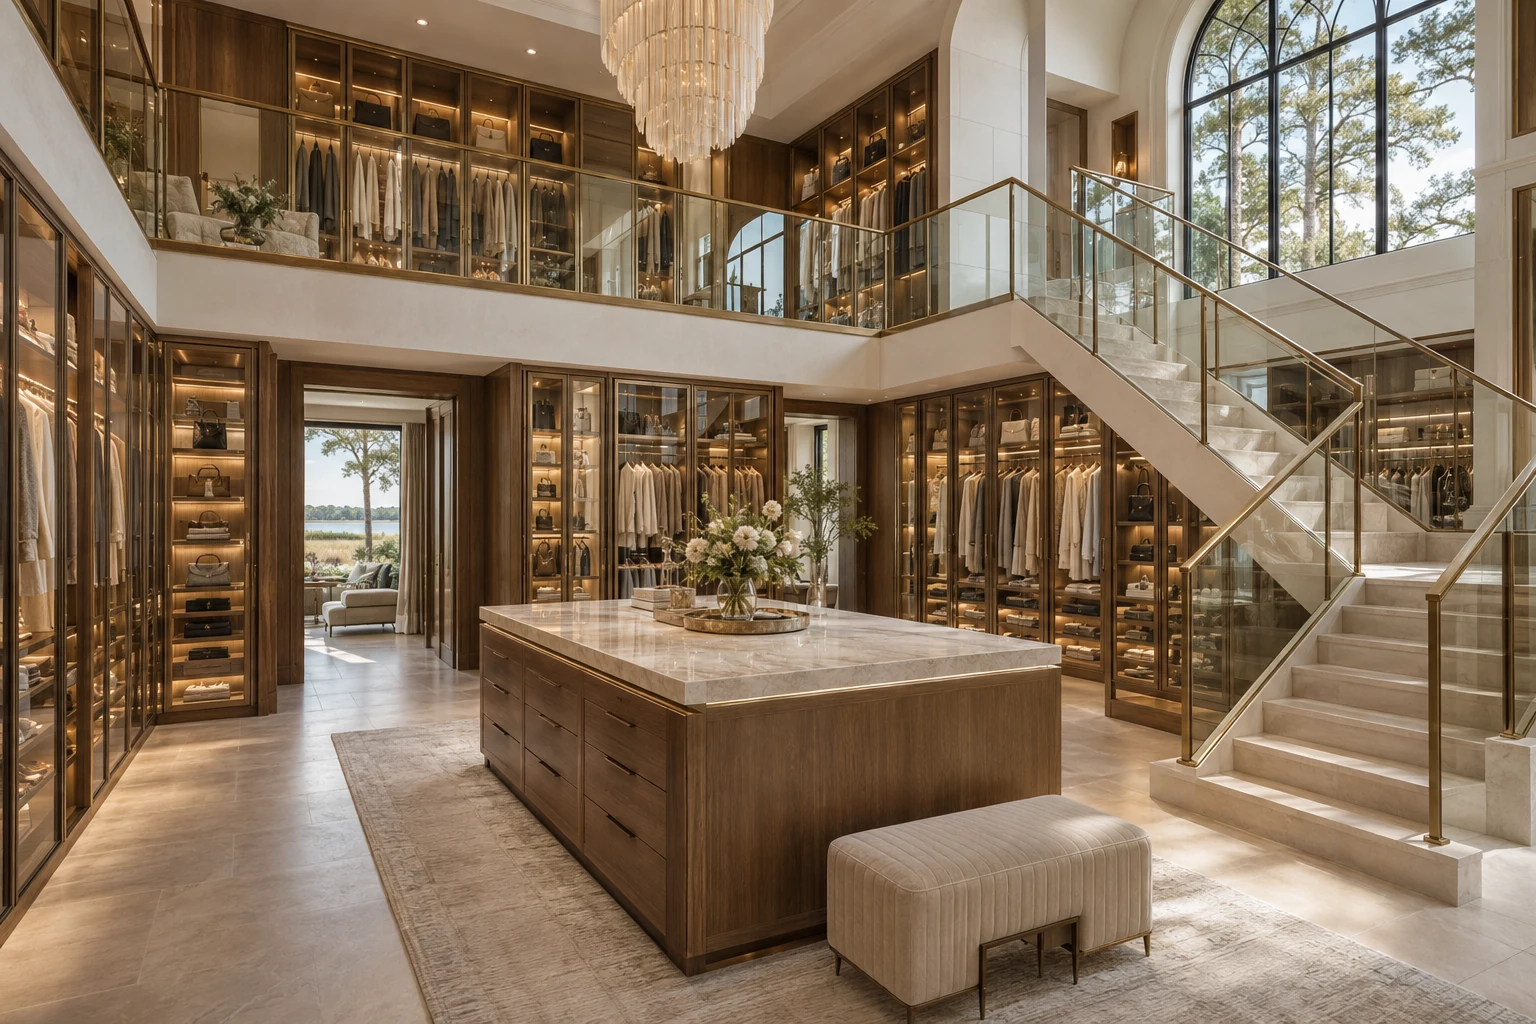
A dressing room can be a private boutique. Imagine a two-story suite with soaring ceilings, a beautiful stair, and a glass-lined upper wardrobe gallery overlooking the floor below. Tailored cabinetry on both levels makes room for the way you collect, prepare, and dress.
- Custom wardrobe walls with illuminated shelving
- Clear glass gallery railings and glass-front display cabinetry
- Display storage for shoes, handbags, and accessories
- Central island with tailored jewelry and accessory drawers
- Vanity, seating, full-length mirrors, and layered lighting
- Accessible daily storage with upper-level seasonal organization
A cellar with
nothing to hide.
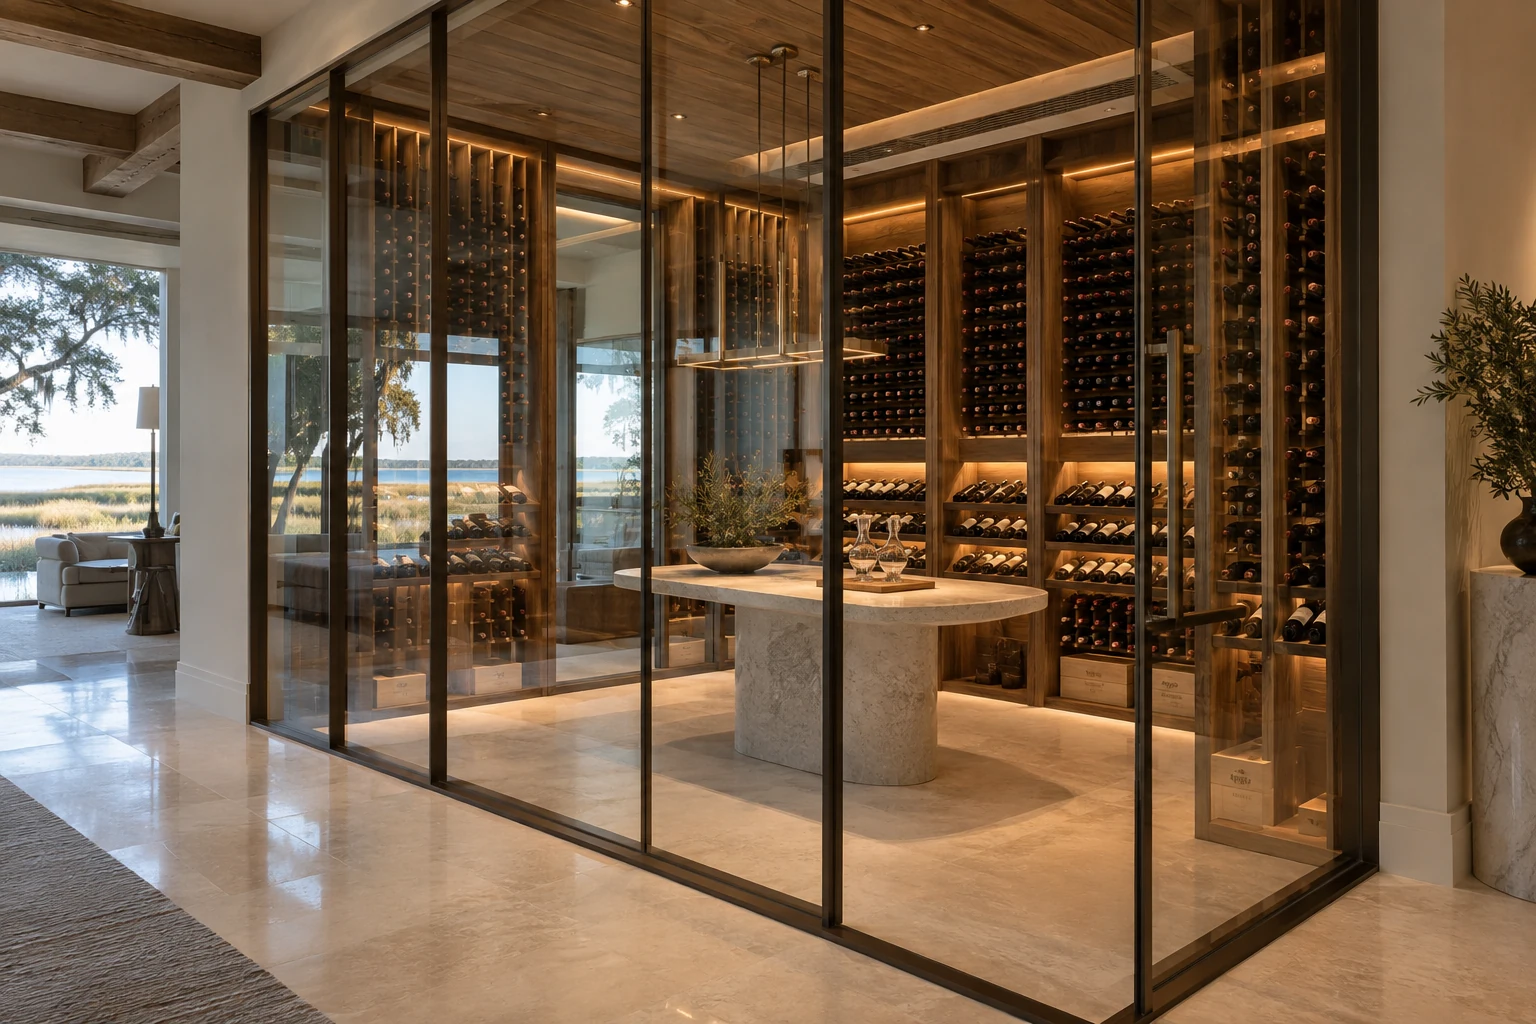
A glass-enclosed wine room turns a personal collection into an architectural feature. Full-height glazing, rich walnut, and warm lighting create a striking view from the surrounding living and entertaining spaces.
- Full-height glass walls with refined bronze framing
- Custom bottle displays, presentation shelving, and concealed storage
- Integrated lighting that brings depth to the collection
- A stone tasting table and space for intimate gatherings
- Temperature control, humidity, glazing, and cooling coordinated with a wine-storage specialist
A garage worthy
of the home.
Carry the same attention to detail into your garage: fully finished and painted walls and ceilings, beautifully planned lighting, and a tiled floor selected for the realities of vehicle use.
Finished surfaces
Coordinated wall and ceiling finishes, painted trim, and clean transitions create a complete, intentional space.
Purposeful tile floors
Explore vehicle-rated porcelain tile, with the substrate, loading, drainage, slip resistance, and installation system specified for the application.
Everything in its place
Integrated storage, a dedicated work zone, EV-charging provisions, and thoughtfully positioned lighting can be coordinated during design.
Designed for your everyday.
The culinary suite
A chef’s kitchen with a generous island, refined cabinetry, statement surfaces, and an optional scullery to keep preparation behind the scenes.
The outdoor room
Covered terraces, summer kitchens, pool courtyards, and gathering spaces that extend your home into the Lowcountry landscape.
The private retreat
Spa-inspired baths, dedicated wellness rooms, quiet studies, and thoughtfully separated guest suites.
All features are design possibilities, subject to site conditions, architectural and engineering review, approvals, availability, and your written project specifications.
Extraordinary begins
with a conversation.
Tell us how you want to live. Together, we’ll explore what your Lowcountry home can become.
Begin Your Home